The Livingly blog · Home interiors in India
3 BHK interiors: give everything a place before adding more storage.
In this article
Three bedrooms do not tell a designer how much storage your family needs. One household may need space for formalwear and suitcases; another may need books, toys, work equipment and a guest bed that is used only occasionally. A useful 3 BHK interior design plan starts with those belongings and routines, not a cabinet on every available wall.
At the entrance: make the daily landing easy.
List the things that arrive with you: keys, bags, shoes, helmets, parcels and umbrellas. Decide which need an everyday place near the entrance and which can be stored elsewhere. Check that a shoe cabinet or bench will not interrupt the entrance door or the route into the living room.
In the living and dining area, separate display from storage. Decide where chargers, remotes, documents and table linen will go. A TV unit should be planned around the actual equipment and access it needs, rather than being made deeper or taller simply to fill the wall.
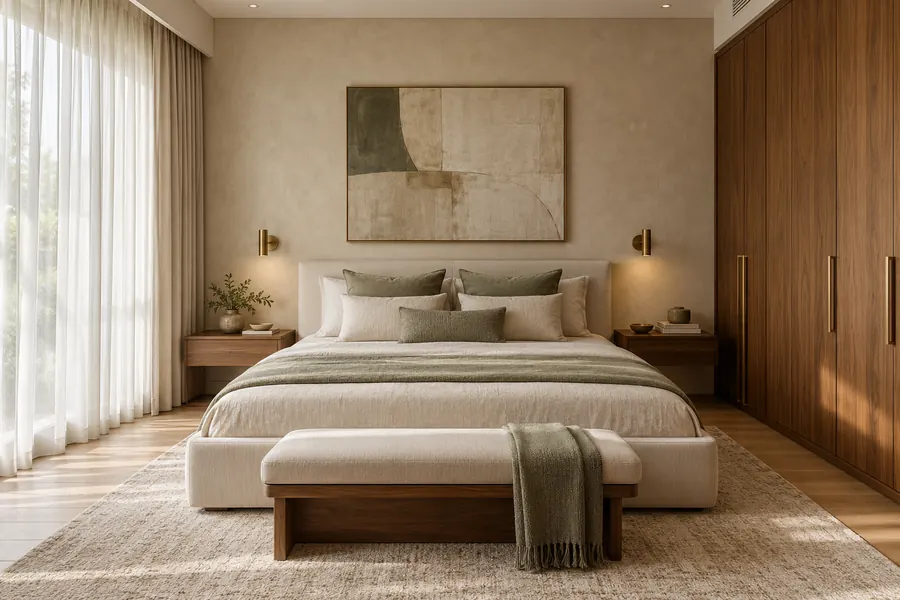
In the bedrooms: design the inside of the wardrobe first.
Make a rough inventory for each person: hanging clothes, folded clothes, drawers, footwear, accessories and luggage. Keep frequently used belongings easy to reach and decide where occasional items belong. Take that list into the wardrobe design discussion before choosing a shutter finish.
Review the wardrobe and bed together on a measured plan. Check shutter or sliding-panel movement, drawer access and the route to the bathroom. Record the wardrobe's width, height and depth, then agree whether lofts, mirrors, accessories and bedside units are included. A bedroom price is difficult to compare while these remain assumptions.
In the kitchen: store around the work you do.
Group utensils, cookware, provisions, crockery and cleaning items before allocating cabinets. Mark the appliances you already own and those you expect to add. Check the appliance dimensions and service requirements against the proposed cabinet layout before fabrication.
Decide which items stay near preparation, cooking and washing. In the utility area, list laundry supplies, cleaning tools and the equipment that needs access. The designer should review the layout with the relevant installation requirements; storage should not close off access to services or equipment.
Let the third bedroom keep its options.
If a room needs to work as both a study and guest bedroom, decide which use happens most often. Mark the working position, seating, guest sleeping arrangement and storage for both uses. Check the room in each arrangement before filling the remaining wall with fixed cabinetry.
A movable piece may be more useful than another built-in unit. If you choose furniture that folds or moves, review the actual product dimensions and operating space. Keep a study desk or extra bed as an explicit selection in your scope rather than assuming it is included because the room has that label.
Bring the storage brief into the quote.
For each unit, record the room, purpose, approximate dimensions to verify, finish and internal arrangement. Identify existing furniture that will stay. Ask how changes to drawer counts, lofts, hardware and shutter finishes affect the scope before comparing totals.
For apartments in Tata Eureka Park, ATS Pious Orchards or Ace Starlit, use your mapped unit layout as the starting point and verify the site dimensions. The same room count does not make two apartment types interchangeable. A final storage design needs the actual openings, furniture and service locations in your home.
A short storage brief to take to your designer.
| Room | What to list before adding cabinets |
|---|---|
| Entrance | Daily shoes, bags and keys; door movement and the route inside. |
| Living / dining | Equipment, cables, books and tableware; what should be on display. |
| Bedrooms | Hanging, folded and occasional items; bed and wardrobe clearances. |
| Kitchen / utility | Utensils, provisions, appliance sizes and service access. |
| Guest room / study | Daily work, occasional guests and furniture that must move. |
A considered storage plan earns its space. It should make the room easier to use as well as easier to tidy.