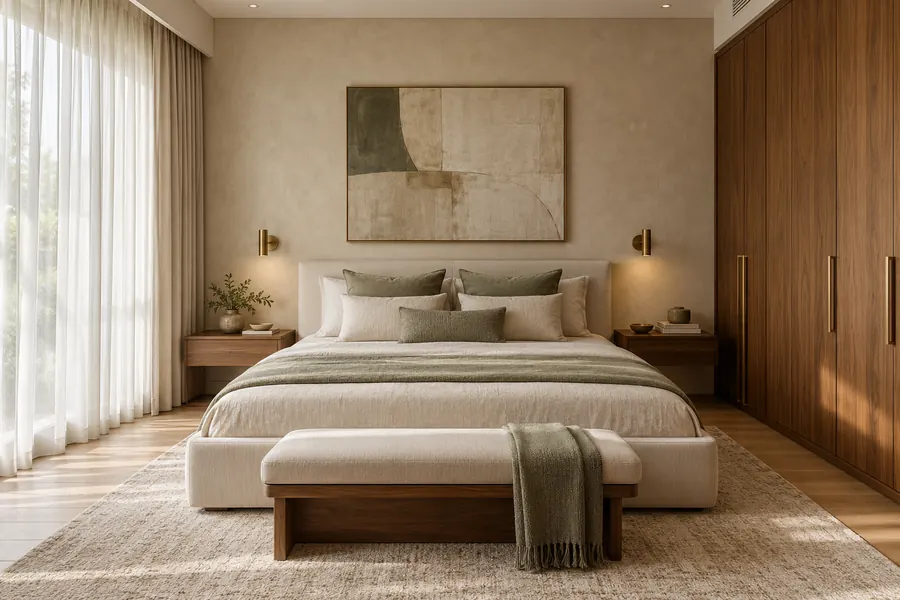
Start with what needs a place. Then design the wardrobe.
The right wardrobe is more than a finish on a wall. Its dimensions, internal layout and fittings determine both its usefulness and its cost. Agree these before comparing a square-foot rate.
Measure the proposed run and height separately from the room’s floor area. Check depth, skirting, beams, ceiling changes, switches and access. A full-height wardrobe, a shorter run and a separate loft are different quantities even when they sit in the same bedroom.
Ask or check
Ask which dimensions form the billable quantity and whether lofts or side panels are counted separately.
What you leave with: A dimensioned wardrobe elevation with an understandable quantity basis.
02
Plan the opening next to the bed
Mark the bed, bedside furniture, room door and windows on the same layout. Consider the wardrobe with shutters and drawers open. Sliding and hinged systems have different constructions and fittings; choosing one requires checking the actual room and the usable storage behind it.
Ask or check
Review the opening and access in the dimensioned layout before approving the front design.
What you leave with: A storage layout that can be used comfortably once the furniture is in place.
03
Specify the body, finish and internal layout
Record the cabinet body construction, shutter material, finish and edge treatment. Count shelves, drawers, hanging sections and any special storage. Mirror panels, lighting, organisers and lofts should be included explicitly if wanted. A broad material name is not a complete internal specification.
Ask or check
Use sample or product references for finishes, and a drawing for the internal arrangement.
What you leave with: A written specification that matches how you intend to use the wardrobe.
04
Compare the fittings and installation
Check hinges or sliding systems, drawer runners, handles and accessories by make, model and quantity. Ask what installation, adjustments, protection and any related electrical work cover. Compare product warranties with the installation responsibilities instead of treating them as interchangeable.
Ask or check
Compare the same dimensions and storage arrangement across finish levels, with GST and exclusions stated.
What you leave with: A useful cost comparison across the same wardrobe rather than different hidden scopes.
Planning illustration · only selected, listed work belongs in a quote.
Put the decisions side by side.
Front area
Explains width × height when that is the stated measurement basis.
Complete specification
Also defines depth, body, internal storage, shutters and fittings.
Do not use the bedroom’s floor area as the wardrobe quantity. Confirm what the quoted unit measures.
Take this to your next conversation
Your practical checklist.
Tick the points you have checked. Print or save this page as a PDF to keep your copy. Ticks stay on this page while it is open; nothing is sent to Livingly.
0 of 8 checked
Connect the advice to your apartment
Start with the right layout.
Room sizes, openings, handed-over finishes and building requirements differ. Use your own development and mapped flat, then confirm the site-dependent details with the team.
Livingly planning guidance helps you prepare questions and compare scope. Apartment dimensions, product specifications, building permissions and site conditions need to be confirmed for your own home. Inspiration images do not show delivered Livingly projects.